Log In/Sign Up
Your email has been sent.
333 28th St NE - Building B 12,474 SF Industrial Condo Unit Offered at $2,950,000 CAD in Calgary, AB T2A 2L3
1 Unit Available
- Unit
- Unit Size
- Condo Use
- Price
- NOI
| Sale Type | Owner User |
| Sale Type | Owner User |
Description
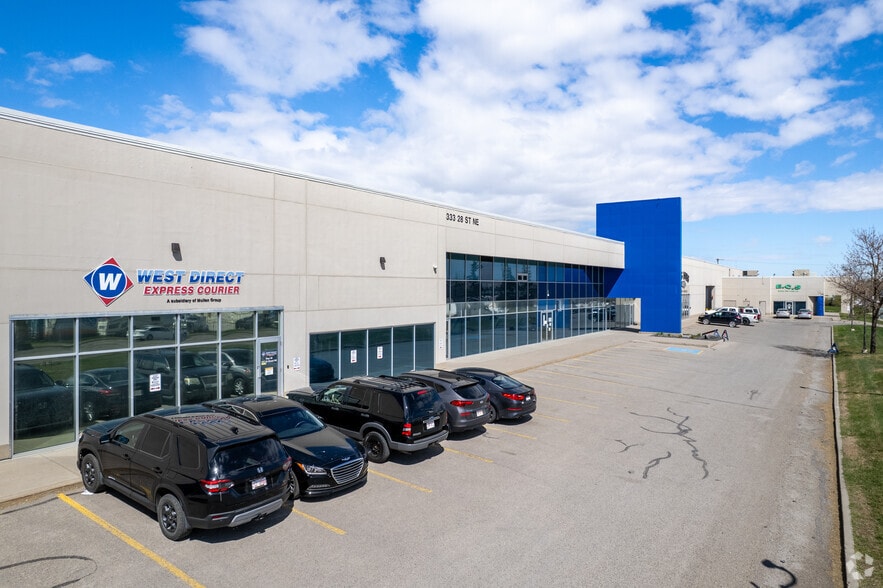
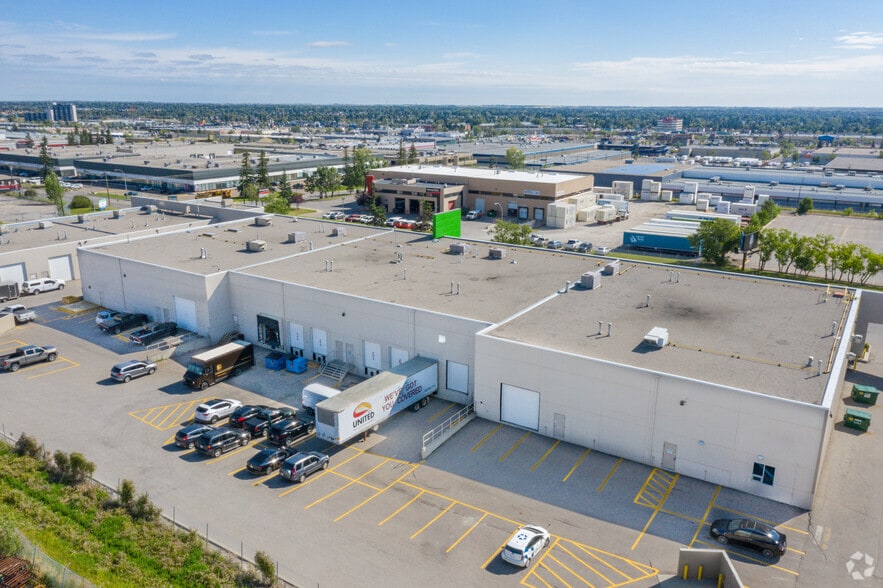
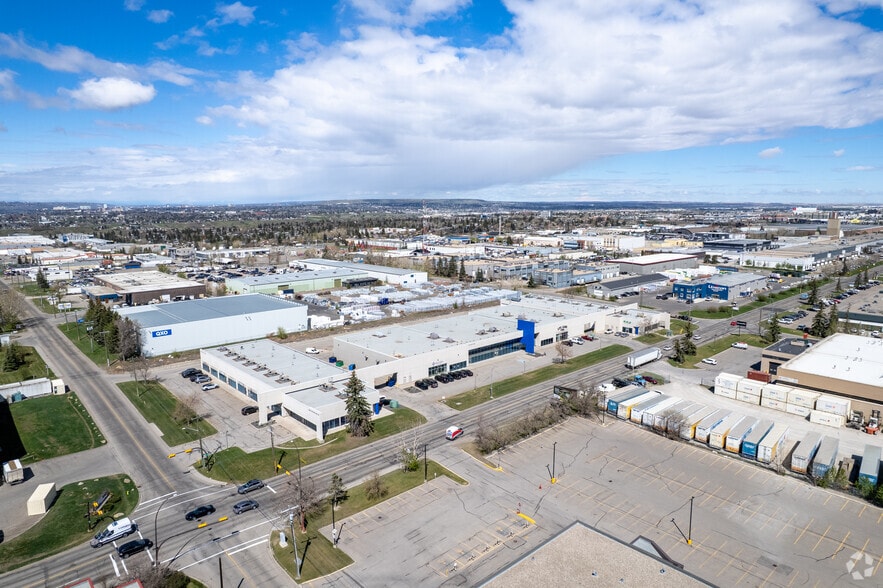
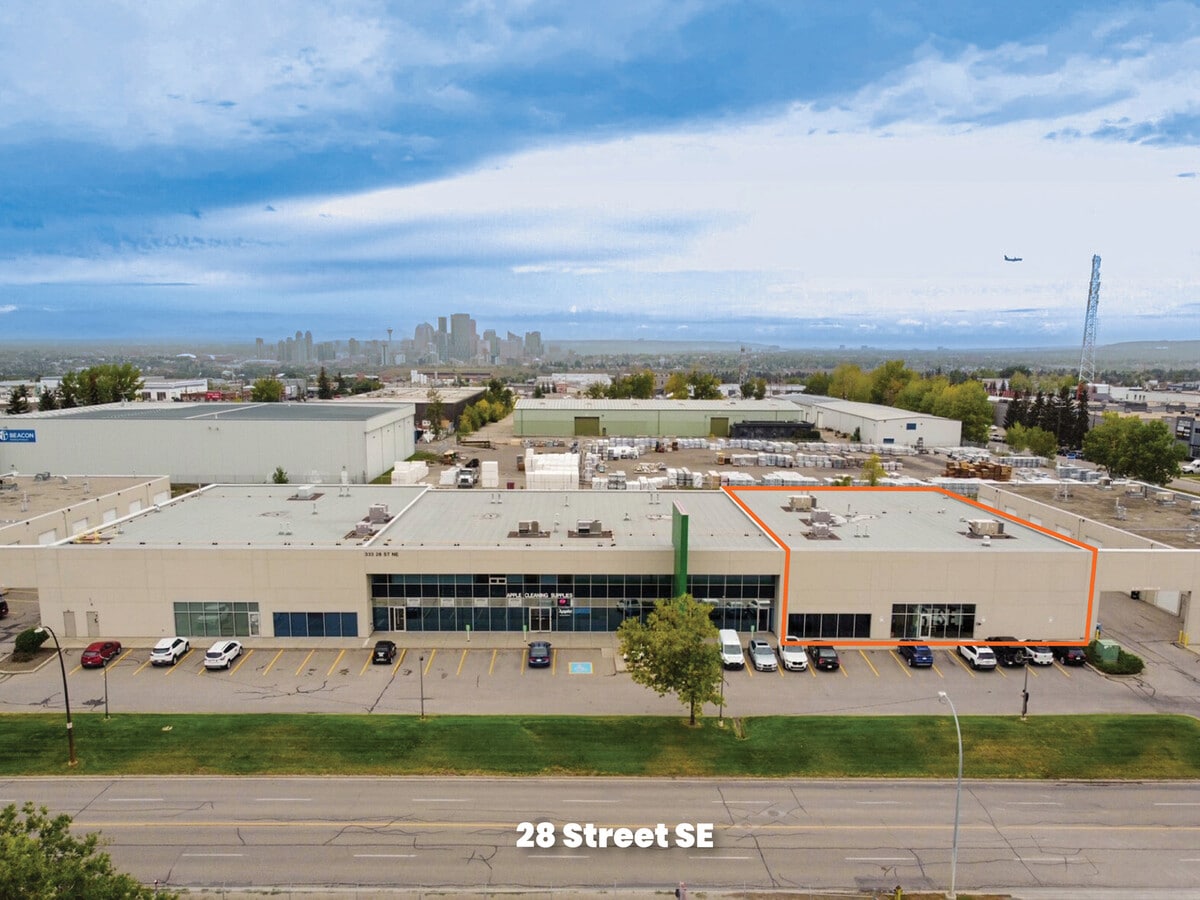
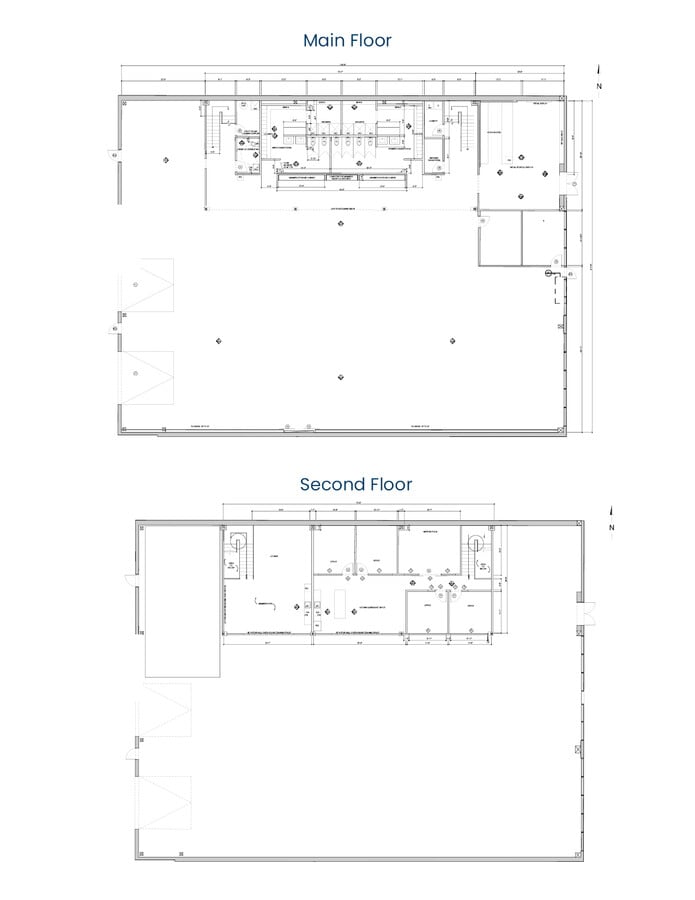
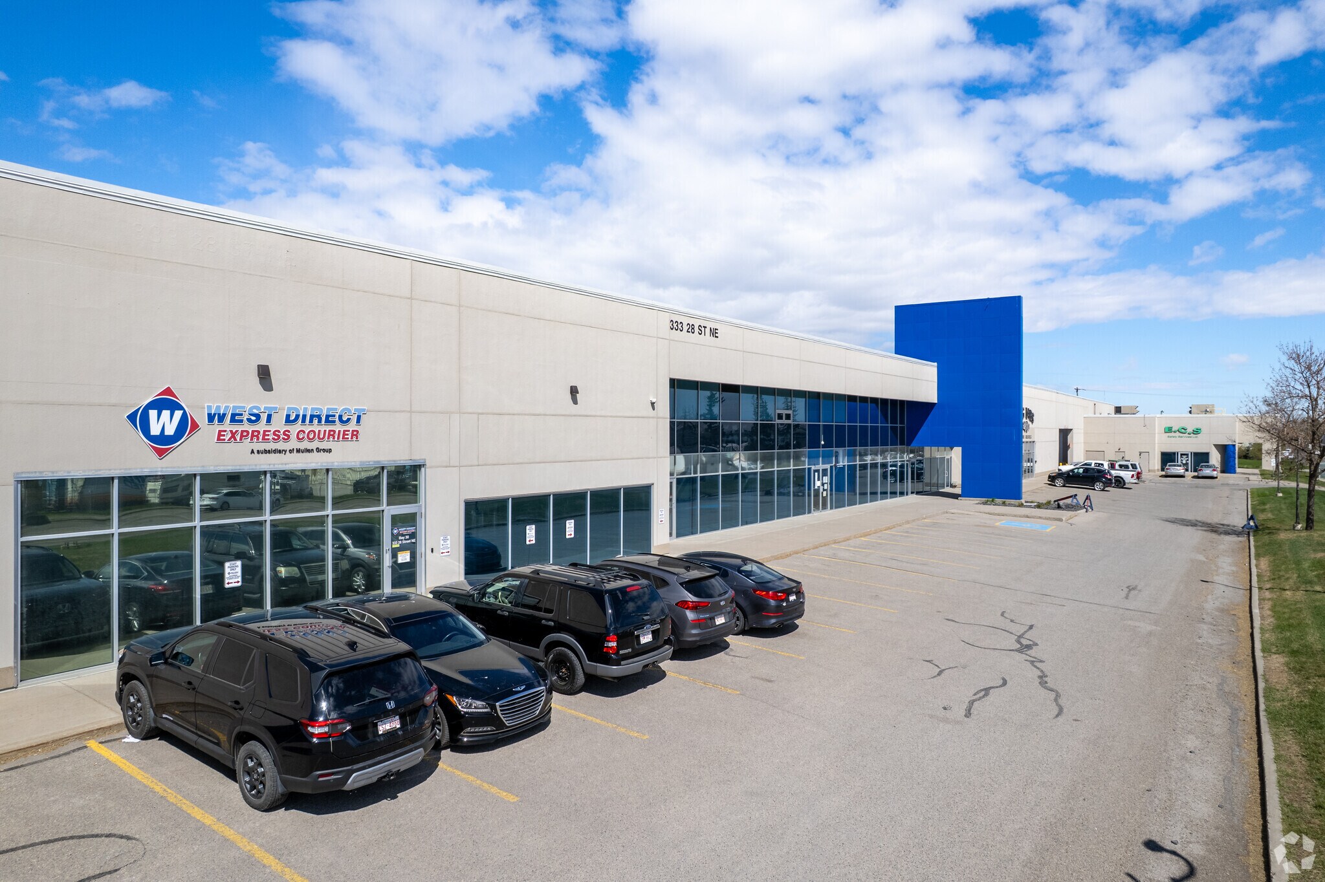
Centrally located 12,474 SF end-unit industrial condominium with direct exposure to 28 Street NE. The total square footage includes 1,582 SF of main-floor office, 2,050 SF of second-floor office, and 8,842 SF of warehouse space. The space is currently configured as a quality gym and includes ample washrooms, change rooms, showers, an infrared sauna, steam room, make-up air system, 22’ clear height, and one drive-in door measuring 12’ W x 14’ H. The unit also features substantial power capacity of 600 amps at 208 volts (to be confirmed), along with ample parking at both the front and rear of the unit. Conveniently located approximately 10 minutes from downtown Calgary, with easy access to Memorial Drive, Barlow Trail, and Deerfoot Trail NE. Availability is negotiable.
| Unit | Unit Size | Condo Use | Price | NOI |
| Unit 10 | 12,474 SF | Industrial | $2,950,000 CAD ($236.49 CAD/SF) | - |
Unit 10
| Unit Size |
| 12,474 SF |
| Condo Use |
| Industrial |
| Price |
| $2,950,000 CAD ($236.49 CAD/SF) |
| NOI |
| - |
1 of 14
Videos
Matterport 3D Exterior
Matterport 3D Tour
Photos
Street View
Street
Map
Unit 10
| Unit Size | 12,474 SF |
| Condo Use | Industrial |
| Price | $2,950,000 CAD ($236.49 CAD/SF) |
| NOI | - |
| Sale Type | Owner User |
| Description | |
| Centrally located 12,474 SF end-unit industrial condominium with direct exposure to 28 Street NE. The total square footage includes 1,582 SF of main-floor office, 2,050 SF of second-floor office, and 8,842 SF of warehouse space. The space is currently configured as a quality gym and includes ample washrooms, change rooms, showers, an infrared sauna, steam room, make-up air system, 22’ clear height, and one drive-in door measuring 12’ W x 14’ H. The unit also features substantial power capacity of 600 amps at 208 volts (to be confirmed), along with ample parking at both the front and rear of the unit. Conveniently located approximately 10 minutes from downtown Calgary, with easy access to Memorial Drive, Barlow Trail, and Deerfoot Trail NE. Availability is negotiable. |
Property Facts
The following property facts and amenities apply to the entire building. Details for individual condo units may vary and are listed in the unit information above.
| Total Building Size | 34,015 SF | Typical Floor Size | 34,015 SF |
| Property Type | Industrial (Condo) | Year Built | 1990 |
| Property Subtype | Warehouse | Lot Size | 4.30 AC |
| Building Class | B | Parking Ratio | 6.47/1,000 SF |
| Floors | 1 | ||
| Zoning | IG - Industrial General | ||
| Total Building Size | 34,015 SF |
| Property Type | Industrial (Condo) |
| Property Subtype | Warehouse |
| Building Class | B |
| Floors | 1 |
| Typical Floor Size | 34,015 SF |
| Year Built | 1990 |
| Lot Size | 4.30 AC |
| Parking Ratio | 6.47/1,000 SF |
| Zoning | IG - Industrial General |
Amenities
- Bus Line
- Signage


Fairly walkable
50/100
Exceptionally drivable
100/100
Some public transit
50/100
Moderately bikeable
60/100

1 of 4
Videos
Matterport 3D Exterior
Matterport 3D Tour
Photos
Street View
Street
Map

Presented by

333 28th St NE - Building B
Already a member? Log In
Hmm, there seems to have been an error sending your message. Please try again.
Thanks! Your message was sent.