Votre courriel a été envoyé.
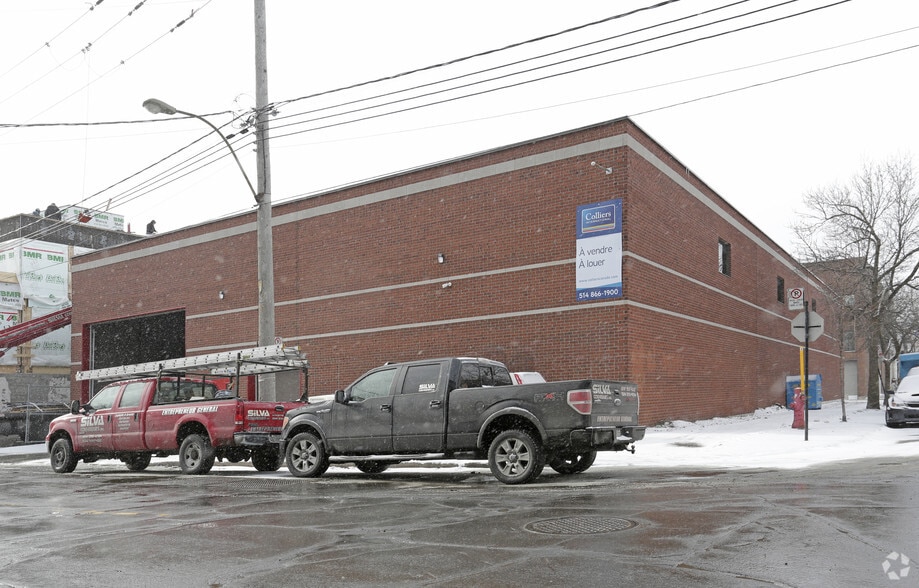
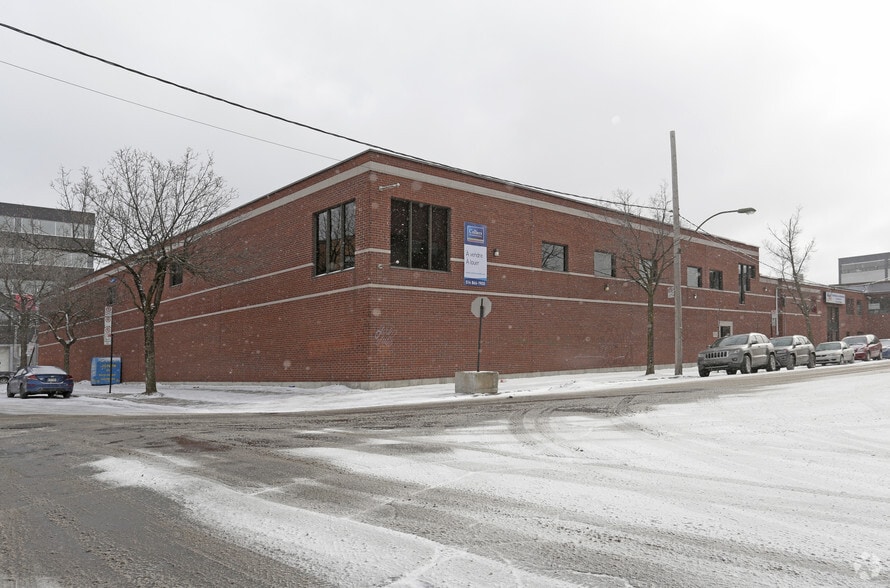
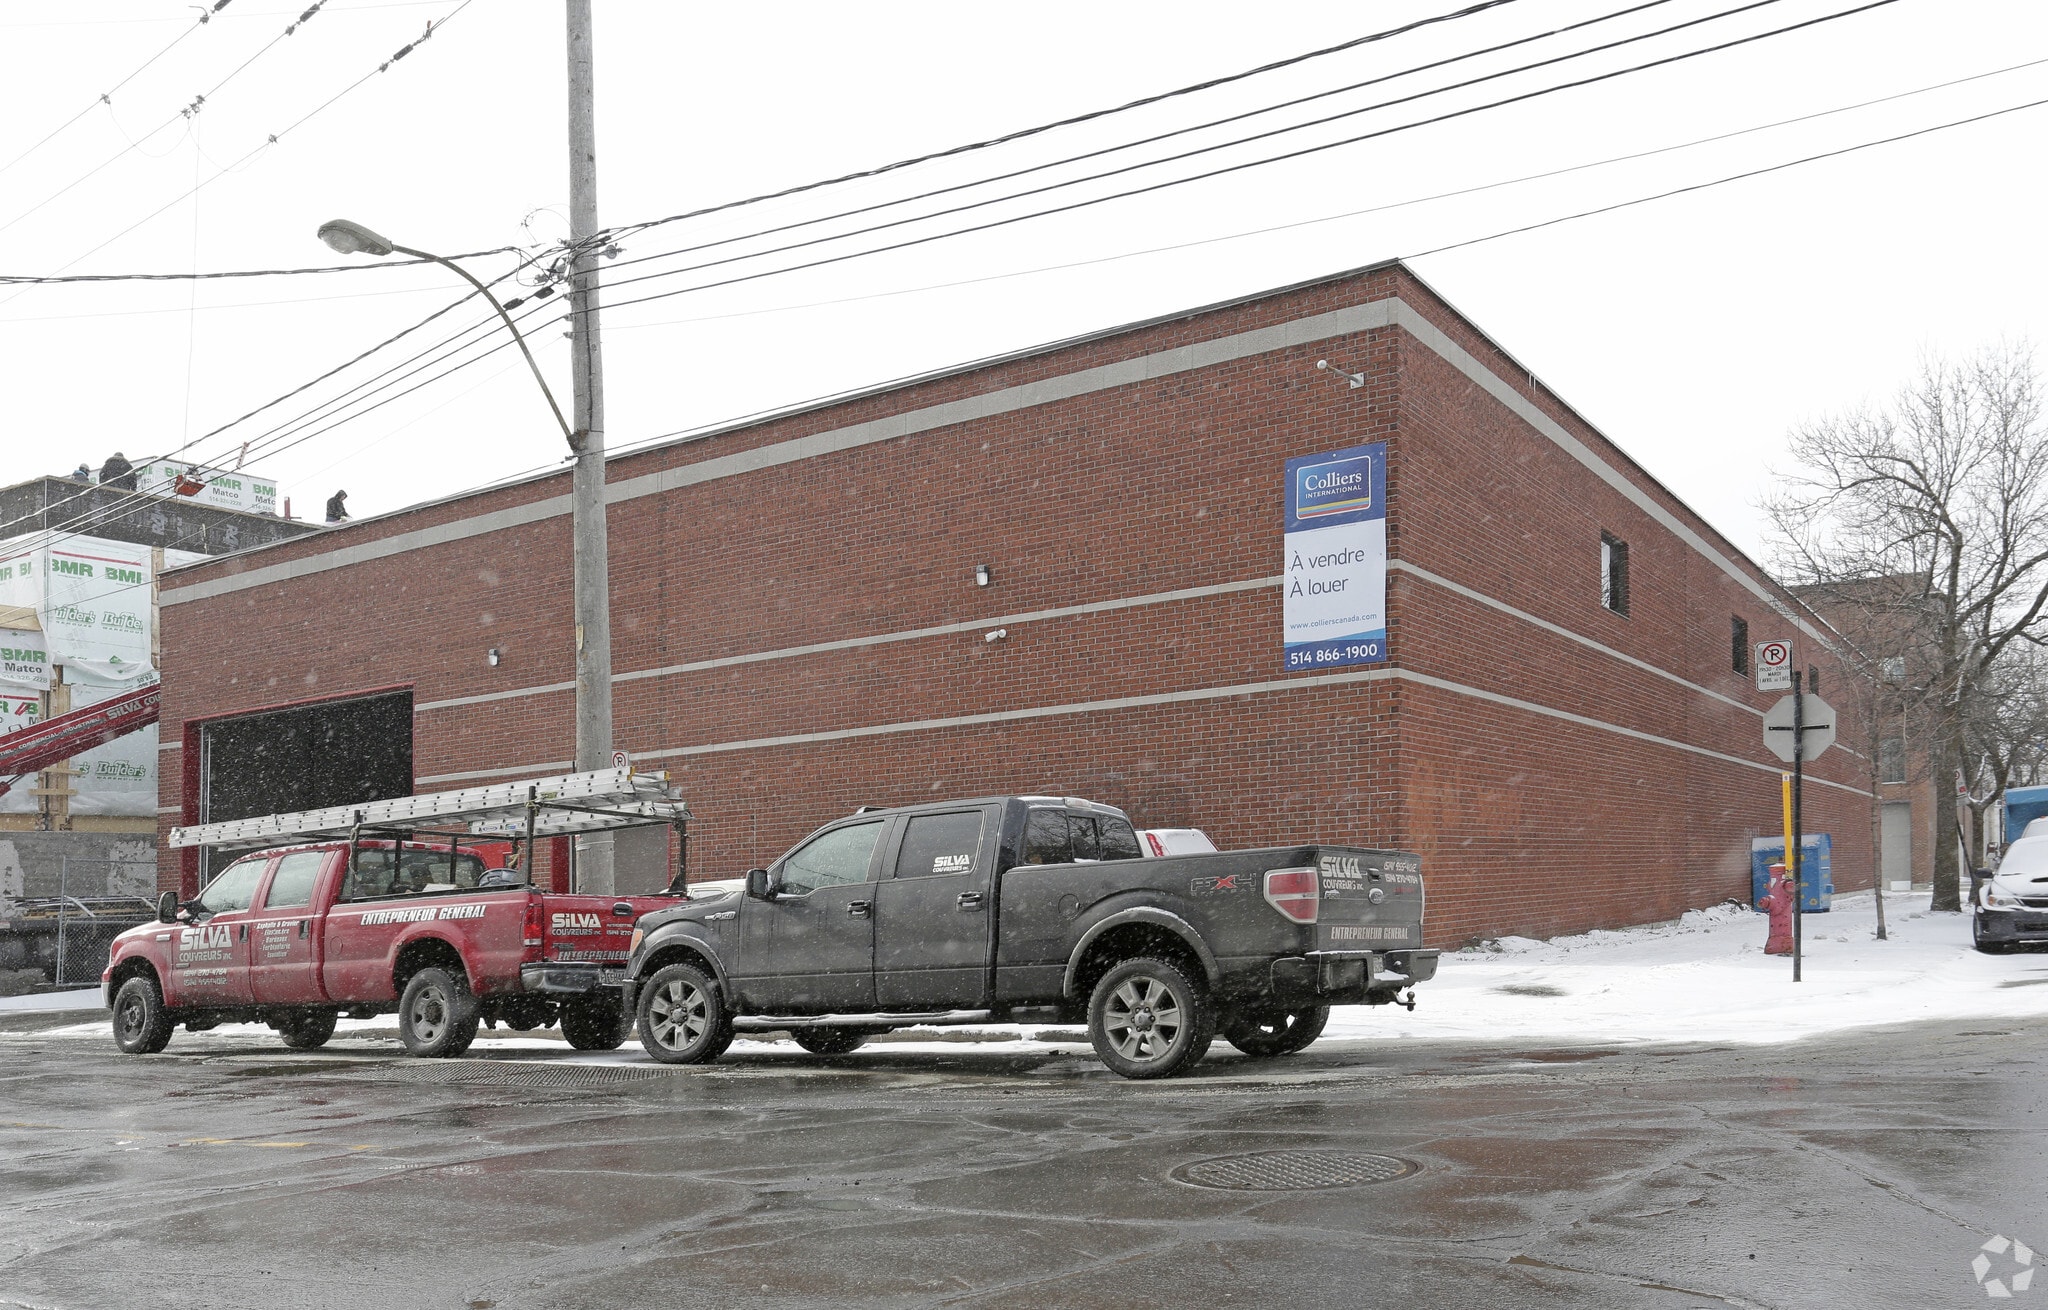
6766 Marconi 32 595 pi² 57% Loué Industriel Immeuble Montréal, QC H2S 1P5 À vendre
Certaines informations ont été traduites automatiquement.
Faits saillants de l'investissement
- Situé au cœur du Mile-End avec une excellente connectivité au centre de Montréal.
- Proche des transports en commun, y compris les lignes de métro et d'autobus, pour un accès facile aux employés.
- À distance de marche des boutiques, des restaurants et des services essentiels.
Résumé de l'annonce
Le site bénéficie d'une excellente connectivité, étant à proximité des principaux moyens de transport en commun, notamment le métro et les lignes de bus, ainsi qu'un accès facile aux grandes artères de Montréal. Son emplacement au cœur d'un quartier dynamique garantit un accès privilégié à la main-d'œuvre, aux commodités et aux services. Les investisseurs apprécieront le potentiel de valeur à long terme d'un actif situé dans l'un des corridors industriels urbains les plus prisés de Montréal.
Faits sur la propriété
| Type de vente | Investissement | Nombre d’étages | 2 |
| Type de propriété | Industriel | Année de construction | 1980 |
| Sous-type de propriété | Entrepôt | Effacer hauteur du plafond | 22’ |
| Classe d’immeuble | B | Nbre d’entrées dans les portes/au niveau du sol | 2 |
| Aire du bâtiment louable | 32 595 pi² | ||
| Zonage | C2.C I.2C | ||
| Type de vente | Investissement |
| Type de propriété | Industriel |
| Sous-type de propriété | Entrepôt |
| Classe d’immeuble | B |
| Aire du bâtiment louable | 32 595 pi² |
| Nombre d’étages | 2 |
| Année de construction | 1980 |
| Effacer hauteur du plafond | 22’ |
| Nbre d’entrées dans les portes/au niveau du sol | 2 |
| Zonage | C2.C I.2C |
Commodités
- Chargement frontal
- Système de sécurité
Disponibilité des espaces
- Espace
- Taille
- Utilisation de l’espace
- Aménagement
- Disponible
Disponible à la location, ce bâtiment industriel de 30 792 pieds carrés combine un espace d'entrepôt fonctionnel avec des bureaux et des zones de mezzanine. La propriété est équipée de systèmes de rayonnage pour répondre aux besoins de stockage et de distribution, et le zonage autorise les opérations de type cash-and-carry. Situé au cœur du Mile-End, l'emplacement offre une excellente visibilité et accessibilité, avec des options de commerces, de restauration et de transport en commun à proximité, ce qui améliore la commodité pour les employés et les clients. La disposition et l'infrastructure du bâtiment le rendent adapté à une variété d'utilisateurs industriels, notamment la logistique, le commerce de gros et la fabrication légère. Les locataires bénéficieront d'un emplacement qui allie efficacité opérationnelle et connectivité urbaine.
| Espace | Taille | Utilisation de l’espace | Aménagement | Disponible |
| 1er étage | 13 857 pi² | Industriel | - | Maintenant |
1er étage
| Taille |
| 13 857 pi² |
| Utilisation de l’espace |
| Industriel |
| Aménagement |
| - |
| Disponible |
| Maintenant |
1er étage
| Taille | 13 857 pi² |
| Utilisation de l’espace | Industriel |
| Aménagement | - |
| Disponible | Maintenant |
Disponible à la location, ce bâtiment industriel de 30 792 pieds carrés combine un espace d'entrepôt fonctionnel avec des bureaux et des zones de mezzanine. La propriété est équipée de systèmes de rayonnage pour répondre aux besoins de stockage et de distribution, et le zonage autorise les opérations de type cash-and-carry. Situé au cœur du Mile-End, l'emplacement offre une excellente visibilité et accessibilité, avec des options de commerces, de restauration et de transport en commun à proximité, ce qui améliore la commodité pour les employés et les clients. La disposition et l'infrastructure du bâtiment le rendent adapté à une variété d'utilisateurs industriels, notamment la logistique, le commerce de gros et la fabrication légère. Les locataires bénéficieront d'un emplacement qui allie efficacité opérationnelle et connectivité urbaine.



Présenté par

6766 Marconi
Hmm, il semble y avoir eu une erreur lors de l’envoi de votre message. Veuillez réessayer.
Merci! Votre message a été envoyé.