Votre courriel a été envoyé.
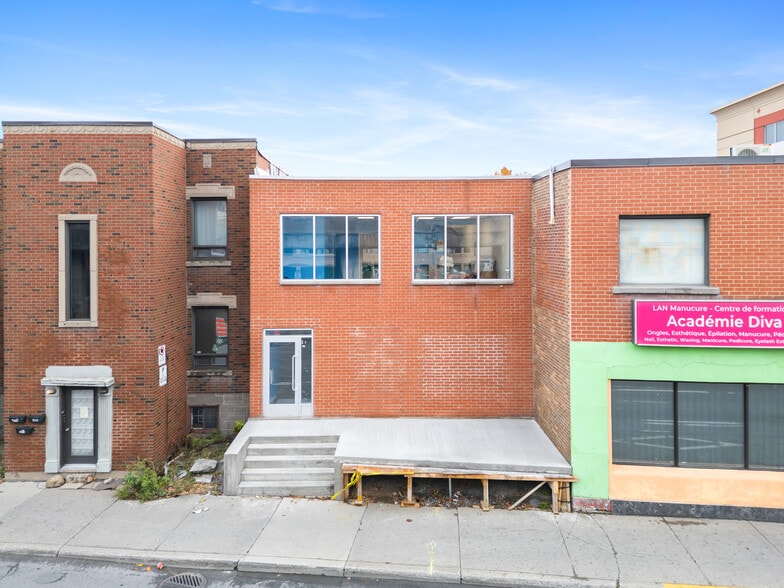
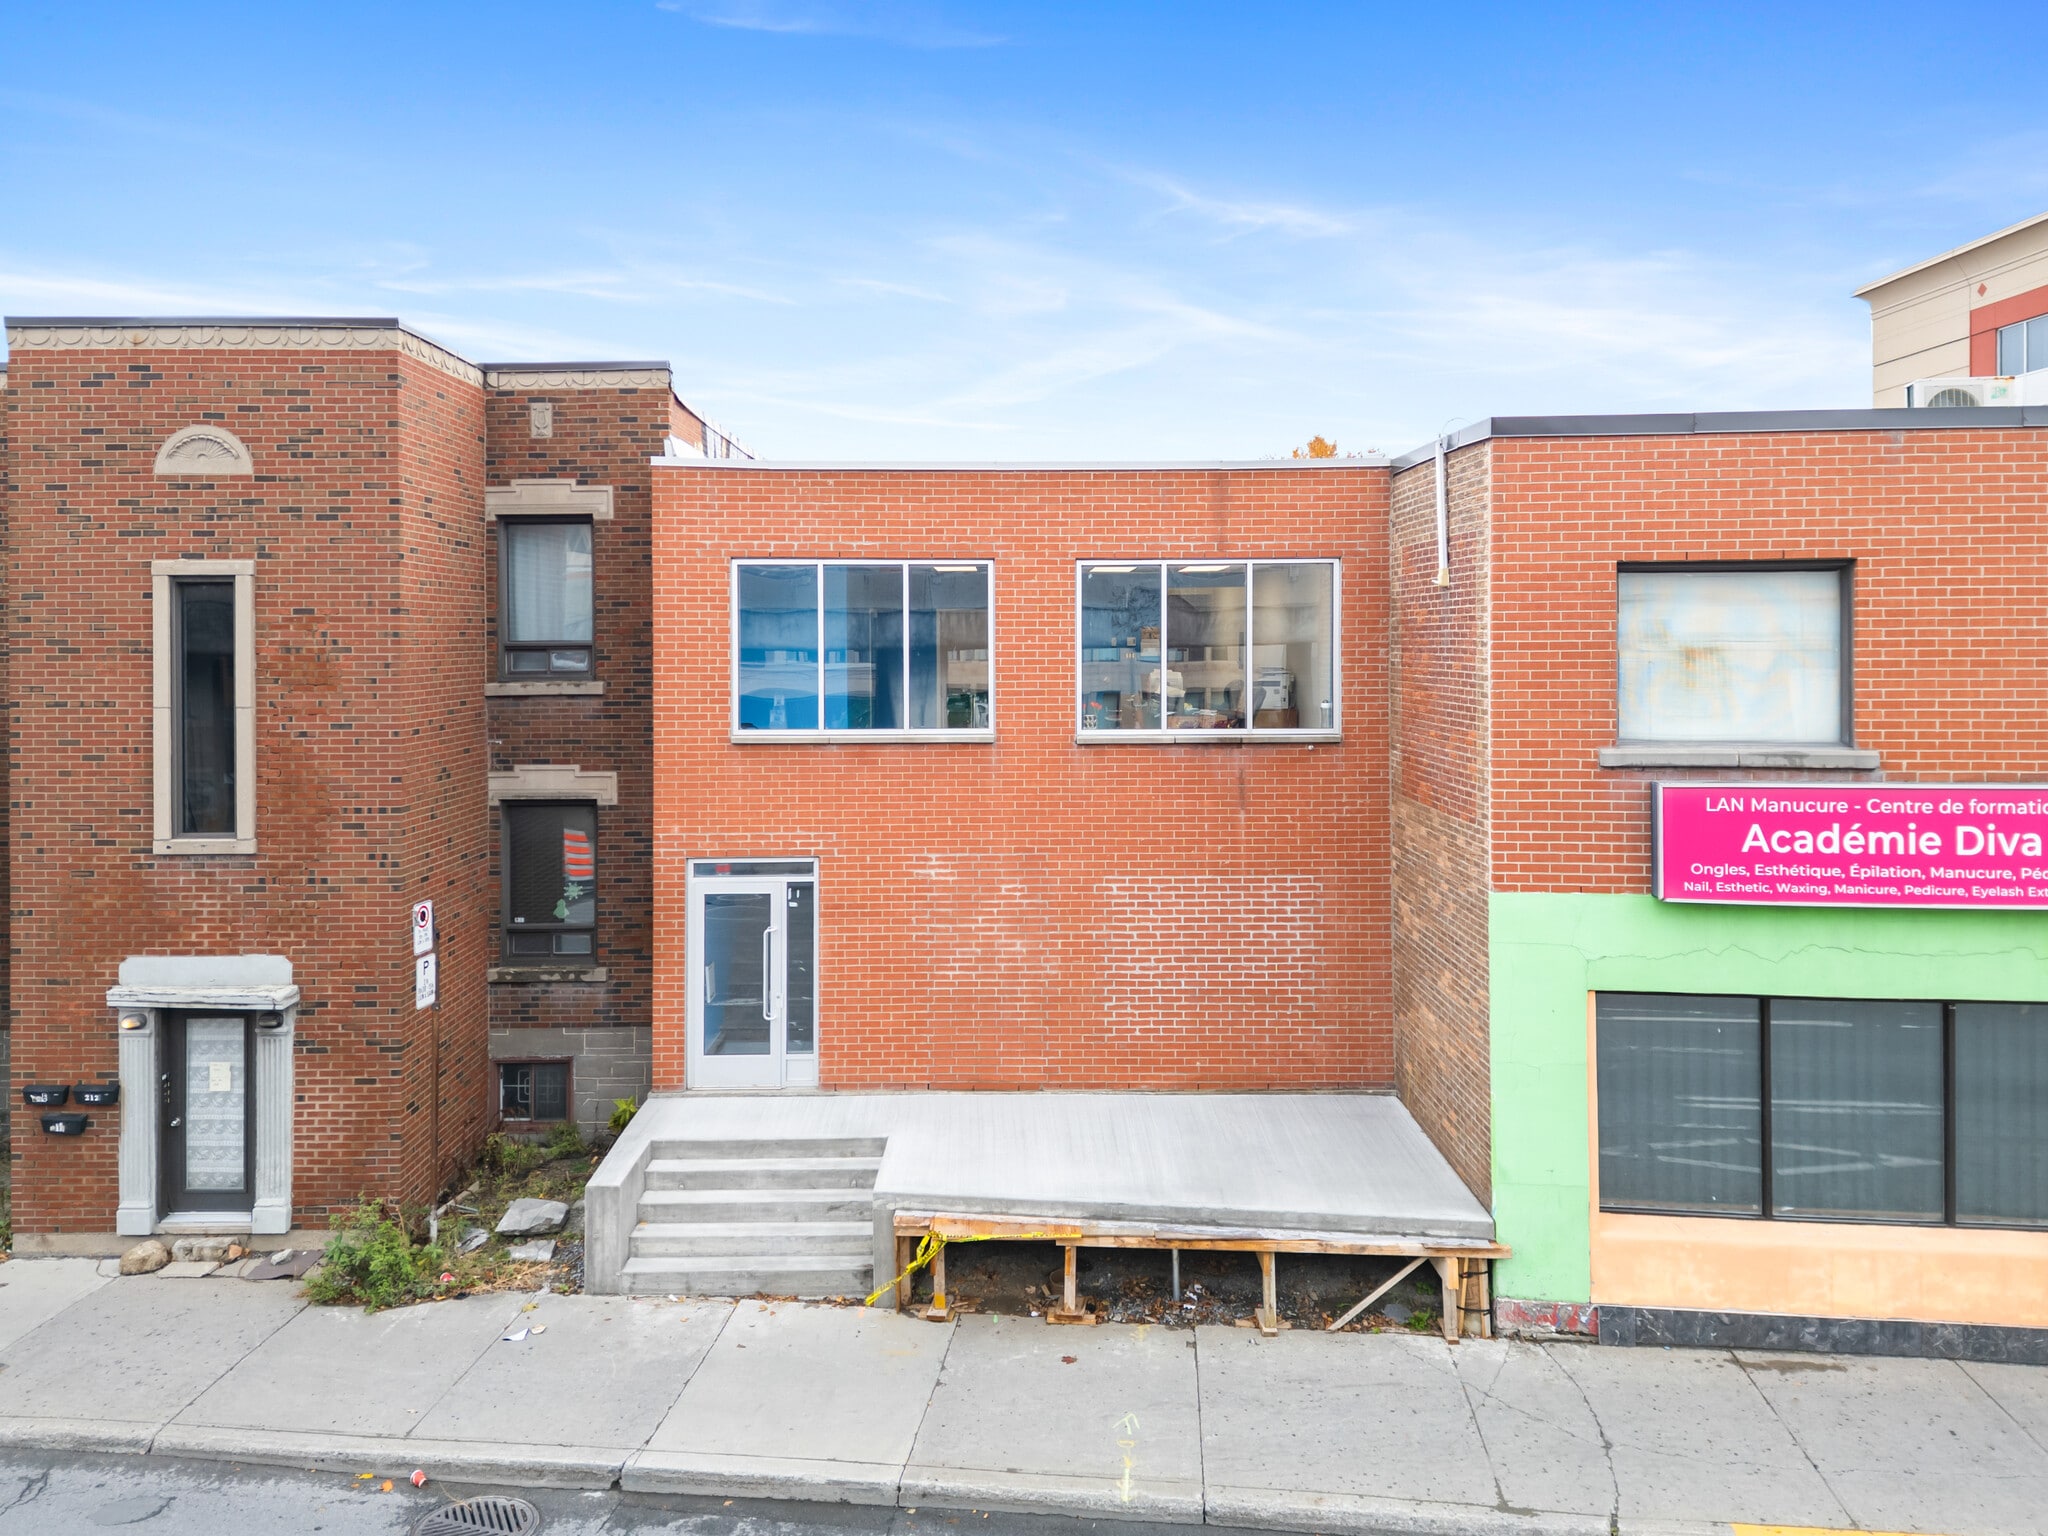
206-208 Boul Crémazie E Crémazie E 8 144 pi² Local d'activités Immeuble Montréal, QC H2P 1E3 1 599 000 $ CAD (196,34 $ CAD/pi²)
Certaines informations ont été traduites automatiquement.
Faits saillants de l'investissement
- Emplacement d'angle à l'intersection de l'autoroute 40 et Saint-Denis avec une grande visibilité.
- Idéal pour un propriétaire-occupant ou un locataire nécessitant un accès au garage.
- Possibilité de personnalisation pour l'acheteur ou le locataire afin de terminer les travaux restants.
- Configuration à deux unités avec options de garage et d'espace commercial
Résumé de l'annonce
Garage — Unit 206 (Ground Floor)
4,072 sq. ft. space with a 12-ft garage door opening onto the alley and 12-ft ceilings. Perfect for storage, light mechanics, logistics, or a commercial fleet. Option to add a bathroom.
Commercial Space — Unit 208 (2nd Floor)
4,072 sq. ft. space, 90% finished, featuring:
• 12-ft ceilings
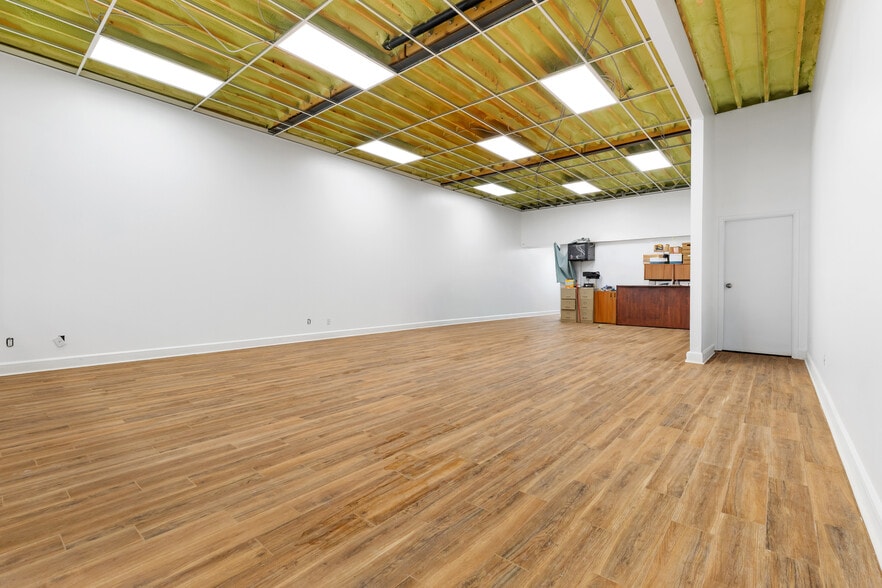
• Bright, spacious reception area
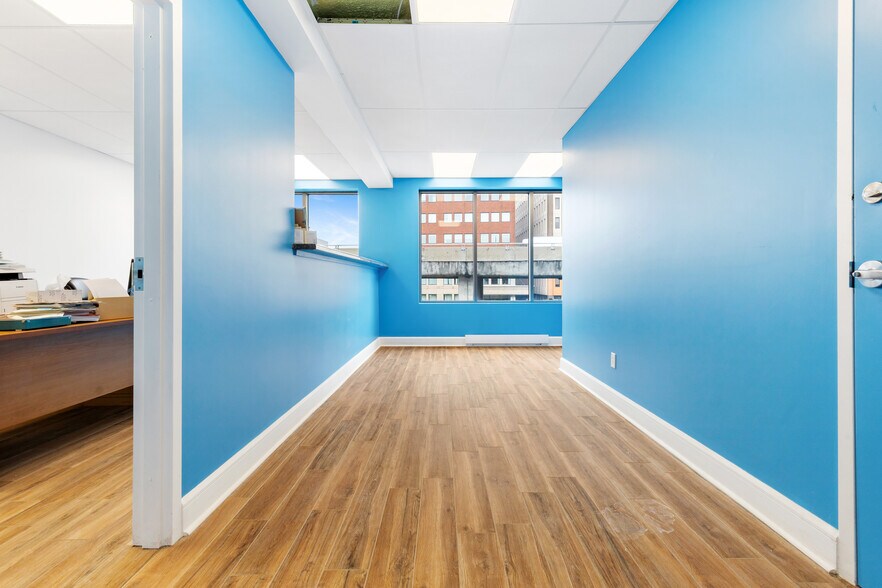
• Two closed offices (18’ × 13’7’’ and 18’8’’ × 16’10’’)
• Large open area
• Three bathrooms
• Kitchenette
• Large private terrace
• 2021 roof (elastomer membrane)
• Superior soundproofing and energy efficiency (laminated windows, spray foam insulation)
Ideal for an owner-occupant or a tenant looking to combine garage and commercial space.
Some finishing work remains, with the option for the seller or buyer/tenant to complete it based on negotiated needs and conditions.
A rare opportunity to occupy a versatile space in a rapidly growing area, offering a unique combination of garage and commercial offices.
Faits sur la propriété
| Prix | 1 599 000 $ CAD | Taille du lot | 0,06 AC |
| Prix par pi² | 196,34 $ CAD | Aire du bâtiment louable | 8 144 pi² |
| Type de vente | Investissement ou propriétaire utilisateur | Nombre d’étages | 2 |
| Type de propriété | Local d'activités | Année de construction | 1922 |
| Classe d’immeuble | C | Location | Unique |
| Zonage | C02-002 | ||
| Prix | 1 599 000 $ CAD |
| Prix par pi² | 196,34 $ CAD |
| Type de vente | Investissement ou propriétaire utilisateur |
| Type de propriété | Local d'activités |
| Classe d’immeuble | C |
| Taille du lot | 0,06 AC |
| Aire du bâtiment louable | 8 144 pi² |
| Nombre d’étages | 2 |
| Année de construction | 1922 |
| Location | Unique |
| Zonage | C02-002 |
Disponibilité des espaces
- Espace
- Taille
- Utilisation de l’espace
- Aménagement
- Disponible
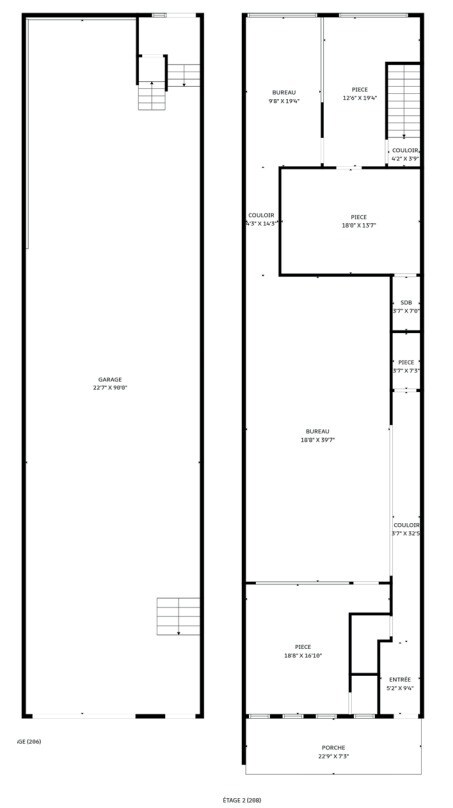
4,072 SF featuring a 12-ft garage door opening onto the alley and 12-ft ceilings. Ideal for storage, light mechanical use, logistics, or a commercial fleet. Option to add a restroom.
The second floor (208) is a commercial space that is 90% fitted out, featuring a large reception area, two closed rooms (18' x 13'7" and 18'8" x 16'10"), and a large open area. There are also two bathrooms and a large terrace.
| Espace | Taille | Utilisation de l’espace | Aménagement | Disponible |
| 1er Ét. - 206 | 4 072 pi² | Flex | construction partielle | 30 jours |
| 2e Ét. - 208 | 4 072 pi² | Flex | construction partielle | 30 jours |
1er Ét. - 206
| Taille |
| 4 072 pi² |
| Utilisation de l’espace |
| Flex |
| Aménagement |
| construction partielle |
| Disponible |
| 30 jours |
2e Ét. - 208
| Taille |
| 4 072 pi² |
| Utilisation de l’espace |
| Flex |
| Aménagement |
| construction partielle |
| Disponible |
| 30 jours |
1er Ét. - 206
| Taille | 4 072 pi² |
| Utilisation de l’espace | Flex |
| Aménagement | construction partielle |
| Disponible | 30 jours |
4,072 SF featuring a 12-ft garage door opening onto the alley and 12-ft ceilings. Ideal for storage, light mechanical use, logistics, or a commercial fleet. Option to add a restroom.
2e Ét. - 208
| Taille | 4 072 pi² |
| Utilisation de l’espace | Flex |
| Aménagement | construction partielle |
| Disponible | 30 jours |
The second floor (208) is a commercial space that is 90% fitted out, featuring a large reception area, two closed rooms (18' x 13'7" and 18'8" x 16'10"), and a large open area. There are also two bathrooms and a large terrace.



Présenté par

206-208 Boul Crémazie E Crémazie E
Hmm, il semble y avoir eu une erreur lors de l’envoi de votre message. Veuillez réessayer.
Merci! Votre message a été envoyé.